Scott Saracina

BEDS6
BATHS2 full
SQUARE FEET2,344
MLS#R1714578
STATUSActive
PROPERTY TYPEResidential - Single Family
SCHOOLOlean
Property Description
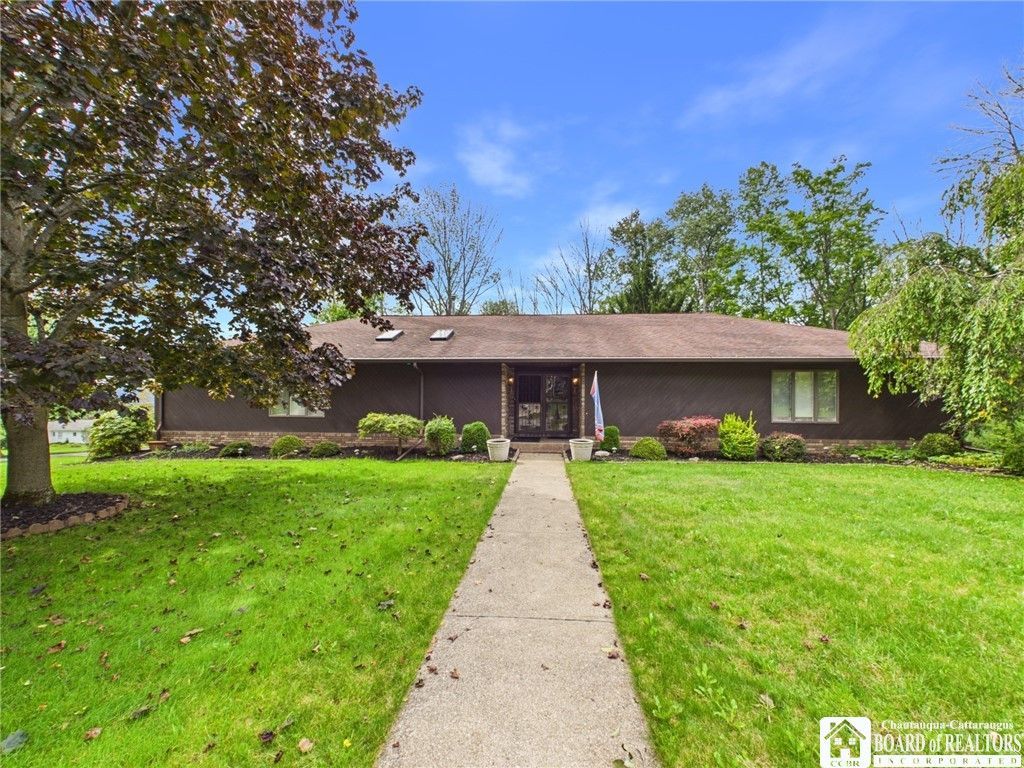
This lovely Boardmanville home features three bedrooms and two baths on the main level, plus three additional bedrooms in the lower level. The bright, airy floor plan creates a warm and inviting atmosphere throughout the home. The spacious primary suite offers plenty of room for furniture and features a large walk-in closet for ample storage. The primary bath includes a relaxing jetted tub and a large walk-in shower. The living and dining area features an electric fireplace that adds warmth and ambiance. The kitchen includes all the appliances you need, along with space for a dining area. Sliding glass doors lead to the wraparound deck, perfect for enjoying warm summer evenings and outdoor entertaining. The lower level provides additional living space with a comfortable family room, three additional bedrooms, and plenty of storage. A two-car built-in garage and circular driveway provide convenient parking. This charming Boardmanville home has the space, features, and character you've been looking for!
Property Features
Property Type: Residential - Single Family
Basement: Finished, WalkOutAccess
Cooling: CentralAir
Fireplaces: 1
Garage: 2
Heating: Gas, Baseboard, HotWater
Home Style: Ranch
Lot Size: 0.62 Acres
Roof Type: Asphalt
Stories: 1.0
Taxes: $11,898
Year Built: 1986
Amenities
CathedralCeilings
EntranceFoyer
EatInKitchen
SeparateFormalLivingRoom
HomeOffice
JettedTub
LivingDiningRoom
Pantry
SlidingGlassDoors
Storage
Skylights
BathInPrimaryBedroom
MainLevelPrimary
PrimarySuite
BlacktopDriveway
Deck
Feature Descriptions
Appliances: BuiltInRange, BuiltInOven, Dryer, Dishwasher, GasCooktop, Disposal, GasWaterHeater, Refrigerator, Washer
Door Features: SlidingDoors
Exterior: Cedar
Flooring: Carpet, CeramicTile, Hardwood, Laminate, Varies
Laundry: MainLevel
Lot: IrregularLot, ResidentialLot
Lot Dimensions: 135X198
Parcel#: 041200-094-034-0007-029-000-0000
Parking: Underground, CircularDriveway, GarageDoorOpener
Parking Notes: Underground, CircularDriveway, GarageDoorOpener
Patio/Porch: Deck
Security: SecuritySystemOwned
Sewer: Connected
Utilities: CableAvailable, HighSpeedInternetAvailable, SewerConnected, WaterConnected
Water: Connected, Public
Window: Skylights
Local Schools
High School: Olean Senior High
Middle School: Olean Middle
Elementary School: East View Elementary
School District: Olean
Listed By / Shown By
Listing By
Agency Name: Howard Hanna Professionals - Olean
Agency Contact: 716-378-8989
Shown By
Agent Name: Scott Saracina Jr.
Agent Phone: (716) 930-2905
Agency Title: MJ Peterson Real Estate

Estimate Your Payment
Estimated Payment
$ 1,998.14 per month $890.00 Principal & Interest $991.50 Property Tax $116.64 Homeowner's InsuranceChange Payment Information
Privacy Policy / DMCA Notice / ADA Accessibility


This site is hosted, designed and copyright
© 1994 - 2026 by
Delta Media Group, Inc. -- Patent Pending --
1601 Gemini Drive | MLS# R1714578
This single family home located at 1601 Gemini Drive , Olean, NY 14760 is currently listed for sale with an asking price of $399,900. This property was built in 1986 and has 6 bedrooms and 2 full baths with 2344 sq. ft. Gemini Drive is located within the Olean school district. Search Olean real estate on ssaracina.mjpeterson.com today.