Scott Saracina

BEDS3
BATHS1 full
SQUARE FEET1,344
MLS#B1701641
STATUSActive
PROPERTY TYPEResidential - Single Family
SUBDIVISIONHolland Purchase
SCHOOLStarpoint
Property Description
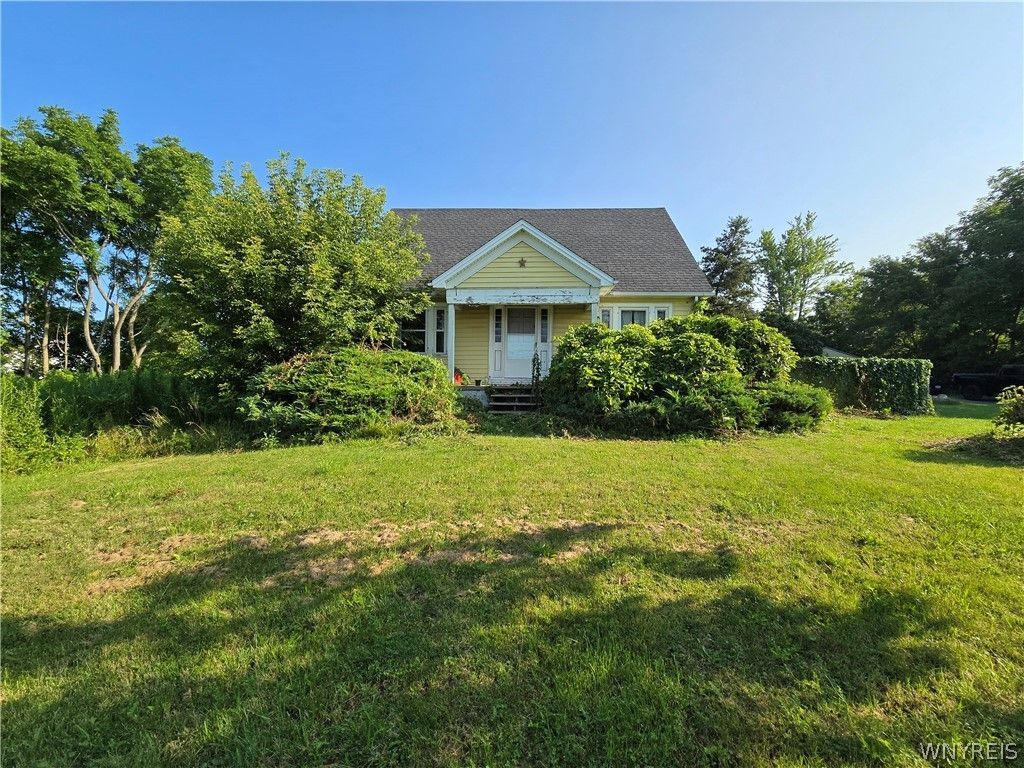
Welcome to 4781 Lower Mountain Road in Lockport, where space, privacy, and opportunity come together. Flooring flows with intention throughout the home: living and dining room feature the original hardwood floors, the kitchen shows off its ceramic flooring, the bathroom has easy-to-clean stone floors, while the bedrooms have updated luxury vinyl plank floors. It's only right to have a long driveway and two car garage on such a homestead. Nestled on over 11/2 acres of land, this property offers the perfect setting to enjoy the tranquility of country living while remaining just minutes down the road from the historical and innovation Erie Canal, shopping, restaurants, schools, and all the conveniences Lockport has to offer. Whether you're looking for a place to call home, room to expand, or a property with endless potential, this is an opportunity you won't want to miss. VR pricing: $215, 000 to $260,000. Seller is considering offers as they're received
Property Features
Property Type: Residential - Single Family
Basement: Full
Cooling: Other, See Remarks
Garage: 2
Heating: Gas, Other, See Remarks
Home Style: Cape Cod
Lot Size: 1.60 Acres
Stories: 1.0
Taxes: $4,759
Year Built: 1950
Amenities
Separate/Formal Living Room
Living/Dining Room
Bedroom on Main Level
See Remarks
Feature Descriptions
Appliances: Gas Cooktop, Gas Water Heater, Microwave, Refrigerator
Days on Site: 1
Exterior: Vinyl Siding
Flooring: Ceramic Tile, Hardwood, Luxury Vinyl, Other, See Remarks, Varies
Laundry: In Basement
Lot: Greenbelt, Irregular Lot, Other, Rural Lot, See Remarks
Lot Dimensions: 265X267
Parcel#: 292000-093-003-0001-002-000
Parking: Detached, Garage
Parking Notes: Detached, Garage
Sewer: Connected
Utilities: Sewer Connected, Water Connected
Water: Connected, Public
Local Schools
High School: Starpoint High
Middle School: Starpoint Middle
Elementary School: Starpoint Intermediate
School District: Starpoint
Listed By / Shown By
Listing By
Agency Name: eXp Realty
Agency Contact: 716-335-0076
Shown By
Agent Name: Scott Saracina Jr.
Agent Phone: (716) 930-2905
Agency Title: MJ Peterson Real Estate

Estimate Your Payment
Estimated Payment
$ 937.79 per month $478.50 Principal & Interest $396.58 Property Tax $62.71 Homeowner's InsuranceChange Payment Information
Privacy Policy / DMCA Notice / ADA Accessibility


This site is hosted, designed and copyright
© 1994 - 2026 by
Delta Media Group, Inc. -- Patent Pending --
4781 Lower Mountain Road | MLS# B1701641
This single family home located at 4781 Lower Mountain Road, Lockport, NY 14094 is currently listed for sale with an asking price of $215,000. This property was built in 1950 and has 3 bedrooms and 1 full baths with 1344 sq. ft. Lower Mountain Road is located in the Holland Purchase subdivision within the Starpoint school district. Search Holland Purchase real estate on ssaracina.mjpeterson.com today.