Scott Saracina

BEDS2
BATHS2 full
SQUARE FEET1,366
MLS#B1715128
STATUSActive
PROPERTY TYPEResidential - Condominium
SUBDIVISIONForest Condo
SCHOOLWilliamsville
Property Description
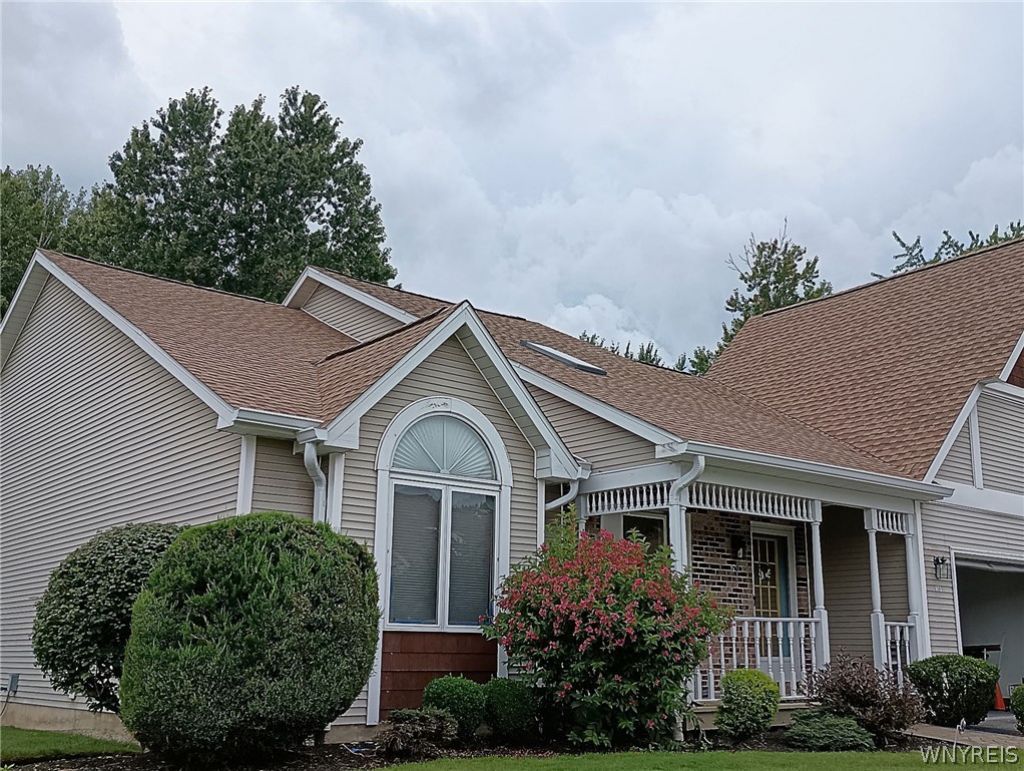
Stunning, sun-drenched ranch patio home in the top-rated Williamsville Central School District, perfect for effortless, move-in-ready living. Soaring 16-18 ft vaulted ceilings, wall-to-wall high-quality hardwood flooring, and a cozy double-sided fireplace create an expansive, elegant interior. The desirable 2-bedroom, 2-full-bath layout features convenient first-floor laundry and a unique garage-to-basement walk-down that keeps the main living areas exceptionally clean and neat. This stairs configuration flows into a massive, full-height basement (>1,100 sq ft) offering endless storage and recreational potential. Bathed in natural light, the home boasts newer Energy Star architectural windows and patio doors (2024), alongside three Velux skylights with solar shades (2026). The south-facing den and private deck look out onto a serene, natural backdrop of mature trees and bushes for total peace of mind, while a brand-new UHD premier architectural roof and gutters (July 2026)offer structural worry-free living. Superbly located, you are just a 10-minute walk to Billy Wilson Park and minutes from Clearfield Library, Dash's Market, and area hospitals. Pet-friendly and lower Condo Tax.
Property Features
Property Type: Residential - Condominium
Basement: Full, Sump Pump
Cooling: Central Air
Garage: 1 car attached
Heating: Gas, Forced Air
Home Style: Patio Home
Lot Size: 0.03 Acres
Roof Type: Asphalt
Stories: 1.0
Taxes: $2,938
Year Built: 1988
Amenities
Cathedral Ceiling(s)
Den
Kitchen/Family Room Combo
Living/Dining Room
Solid Surface Counters
Skylights
Bedroom on Main Level
Deck
Feature Descriptions
Appliances: Dryer, Dishwasher, Electric Cooktop, Gas Water Heater, Refrigerator, Washer
Days on Site: 1
Exterior: Other, Vinyl Siding, Copper Plumbing
Flooring: Hardwood, Tile, Varies
HOA Fee: 635/ Monthly
Laundry: Main Level
Lot: Rectangular, Rectangular Lot, Residential Lot
Lot Dimensions: 42X54
Parcel#: 142289-056-220-0001-001-000-29
Parking: Attached, Garage, Open, Garage Door Opener
Parking Notes: Attached, Garage, Open, Garage Door Opener
Patio/Porch: Deck, Open, Porch
Pets Allowed: Cats OK, Dogs OK, Negotiable
Security: Security System Owned
Sewer: Connected
Utilities: Sewer Connected, Water Connected
Water: Connected, Public
Window: Skylight(s)
Local Schools
High School: Williamsville East High
Middle School: Transit Middle
Elementary School: Maple East Elementary
School District: Williamsville
Listed By / Shown By
Listing By
Agency Name: Keller Williams Realty WNY
Agency Contact: 716-839-1189
Shown By
Agent Name: Scott Saracina Jr.
Agent Phone: (716) 930-2905
Agency Title: MJ Peterson Real Estate

Estimate Your Payment
Estimated Payment
$ 1,149.78 per month $800.09 Principal & Interest $244.83 Property Tax $104.85 Homeowner's InsuranceChange Payment Information
Privacy Policy / DMCA Notice / ADA Accessibility


This site is hosted, designed and copyright
© 1994 - 2026 by
Delta Media Group, Inc. -- Patent Pending --
59 Spicebush Lane | MLS# B1715128
This condo located at 59 Spicebush Lane, Buffalo, NY 14221 is currently listed for sale with an asking price of $359,500. This property was built in 1988 and has 2 bedrooms and 2 full baths with 1366 sq. ft. Spicebush Lane is located in the Forest Condo subdivision within the Williamsville school district. Search Forest Condo real estate on ssaracina.mjpeterson.com today.