Scott Saracina

BEDS2
BATHS2 full 1 partial
SQUARE FEET1,732
MLS#B1714398
STATUSActive
PROPERTY TYPEResidential - Single Family
SUBDIVISIONTurnberry Estates
SCHOOLWilliamsville
Property Description
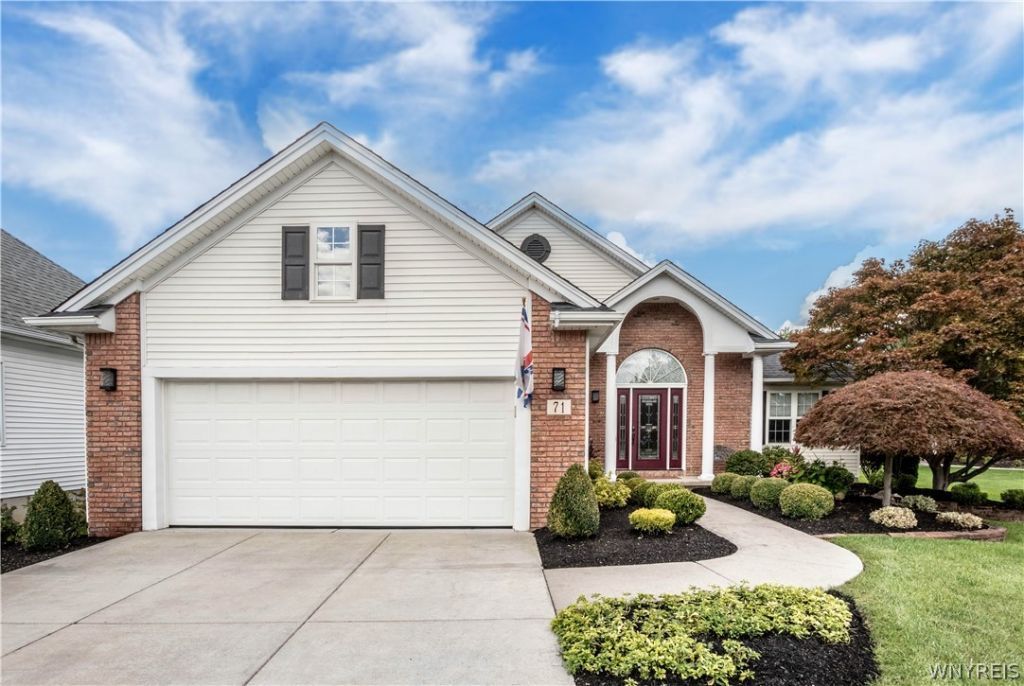
Welcome to Turnberry Estates & this beautifully maintained Forbes-built home on a lovely cul-de-sac, that feels like a patio home w/no HOA or association fees! Quality construction & thoughtful design throughout:extra-wide doorways, spacious 8'x15' foyer, freshly painted interiors, new carpeting, select new lighting fixtures,wall sconces and gleaming/newly refinished hardwood floors in the main living area adds warmth and elegance. Impressive living room w/fireplace & remote features soaring 16-foot ceilings, creating an open, airy atmosphere. The home offers the versatility of two primary bedroom suites, & features custom window blinds, shades & surround sound. Super-sized 28 x 18 family room offers many possibilities for use. The dining area features a striking focal point with an architectural multi-level tray ceiling, coffered detailing, intricate dental molding, and layered crown molding which overlooks the outdoor space. Step outside to your own private retreat, with patio, pergola, surround sound, sprinkler system, new shed, vinyl fencing & professional landscaping. This home is beautiful inside & out. Perfectly situated off Maple Rd near N Forest Rd, this home offers comfort, privacy, and easy luxury living you deserve. Please remove shoes. Showings begin Friday 9/18/2026. Offers will be reviewed as received after 9/22/2026. Seller reserves the right to set an offer deadline.
Property Features
Property Type: Residential - Single Family
Basement: Full, Sump Pump
Cooling: Central Air
Fenced: Yes
Fireplaces: 1
Garage: 2 car attached
Heating: Gas, Forced Air
Home Style: Ranch
Lot Size: 0.20 Acres
Roof Type: Asphalt
Stories: 1.0
Taxes: $10,168
Year Built: 1998
Amenities
Cathedral Ceiling(s)
Entrance Foyer
Separate/Formal Living Room
Granite Counters
Pull Down Attic Stairs
Sliding Glass Door(s)
Bath in Primary Bedroom
Main Level Primary
Primary Suite
Programmable Thermostat
Concrete Driveway
Fully Fenced
Sprinkler/Irrigation
Patio
Feature Descriptions
Accessibility: Accessible Doors
Appliances: Dishwasher, Disposal, Gas Water Heater, Microwave
Door Features: Sliding Doors
Exterior: Brick, Vinyl Siding
Fencing: Full
Flooring: Carpet, Ceramic Tile, Hardwood, Tile, Varies
HOA Fee: 0
Laundry: Main Level
Lot: Cul-De-Sac, Irregular Lot, Near Public Transit
Lot Dimensions: 65X134
Parcel#: 142289-055-200-0003-036-000
Parking: Attached, Garage, Water Available, Garage Door Opener
Parking Notes: Attached, Garage, Water Available, Garage Door Opener
Patio/Porch: Patio
Sewer: Connected
Utilities: Electricity Connected, Sewer Connected, Water Connected
Water: Connected, Public
Local Schools
School District: Williamsville
Listed By / Shown By
Listing By
Agency Name: Howard Hanna WNY Inc.
Agency Contact: 716-553-1161
Shown By
Agent Name: Scott Saracina Jr.
Agent Phone: (716) 930-2905
Agency Title: MJ Peterson Real Estate

Estimate Your Payment
Estimated Payment
$ 2,229.29 per month $1,221.84 Principal & Interest $847.33 Property Tax $160.13 Homeowner's InsuranceChange Payment Information
Privacy Policy / DMCA Notice / ADA Accessibility


This site is hosted, designed and copyright
© 1994 - 2026 by
Delta Media Group, Inc. -- Patent Pending --
71 Steinway Court | MLS# B1714398
This single family home located at 71 Steinway Court, Buffalo, NY 14221 is currently listed for sale with an asking price of $549,000. This property was built in 1998 and has 2 bedrooms and 2 full and 1 partial baths with 1732 sq. ft. Steinway Court is located in the Turnberry Estates subdivision within the Williamsville school district. Search Turnberry Estates real estate on ssaracina.mjpeterson.com today.